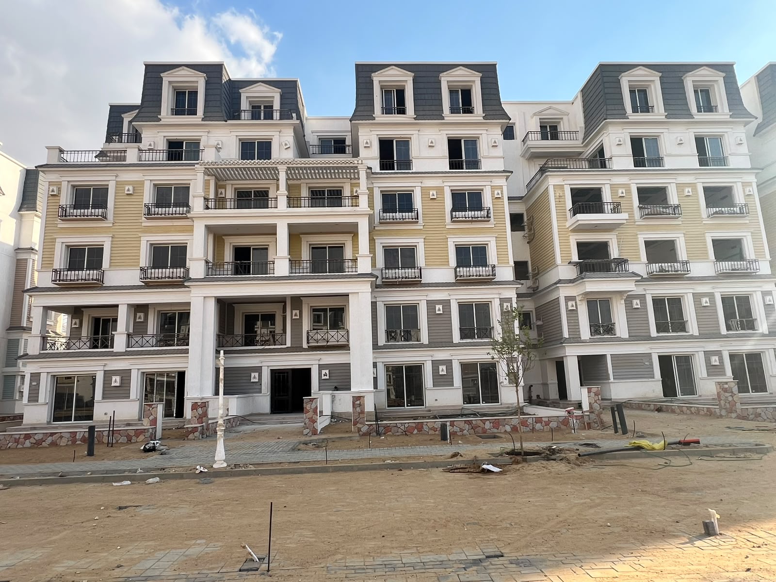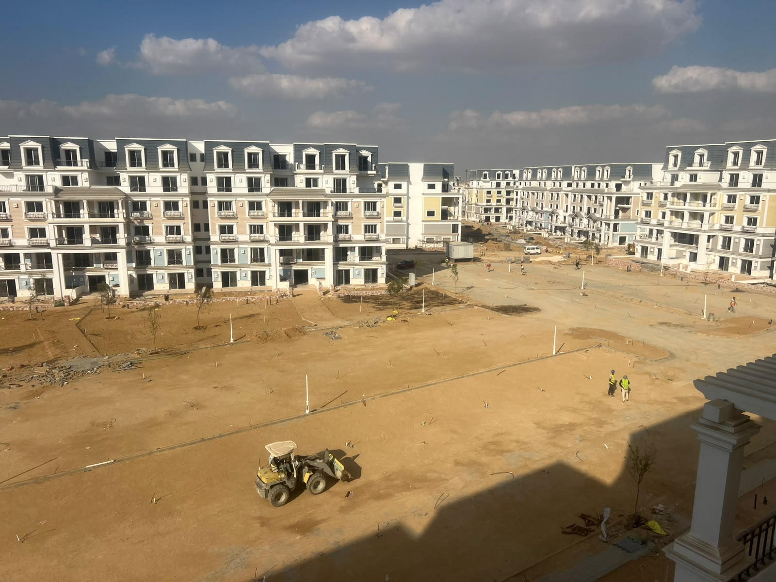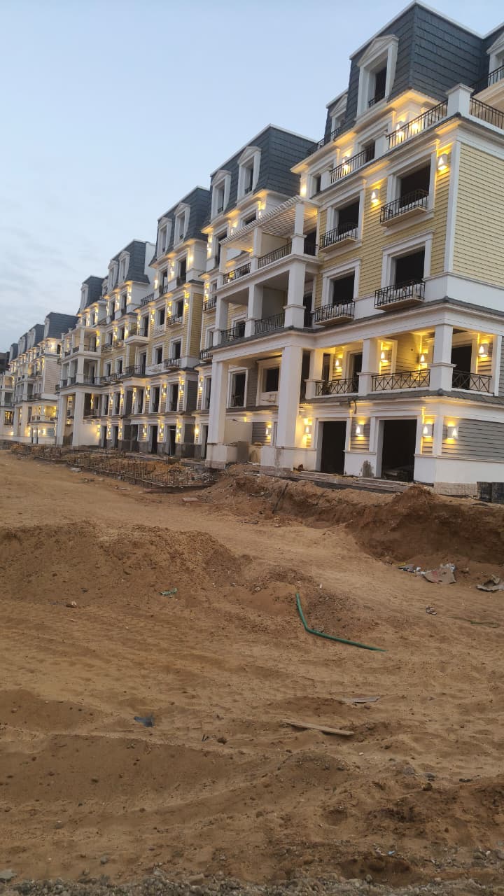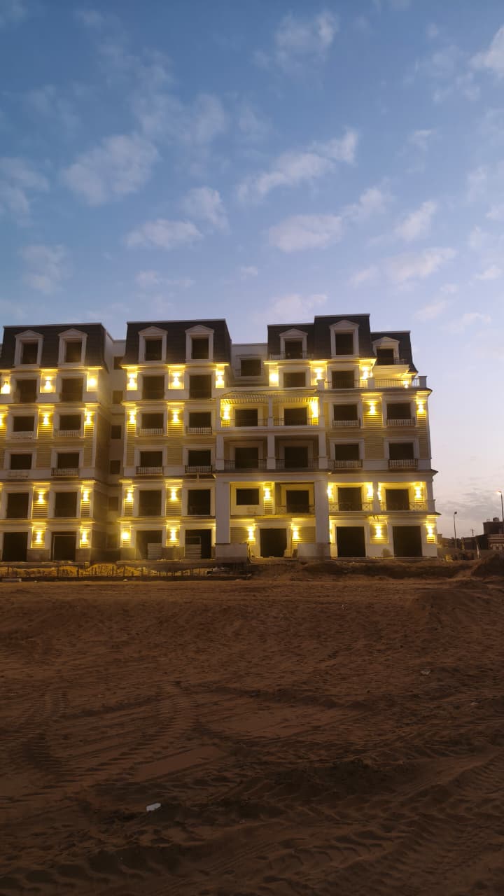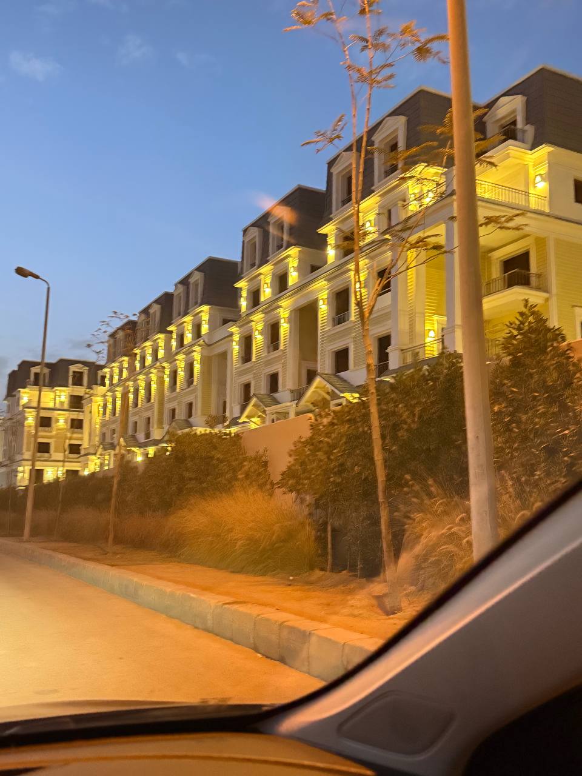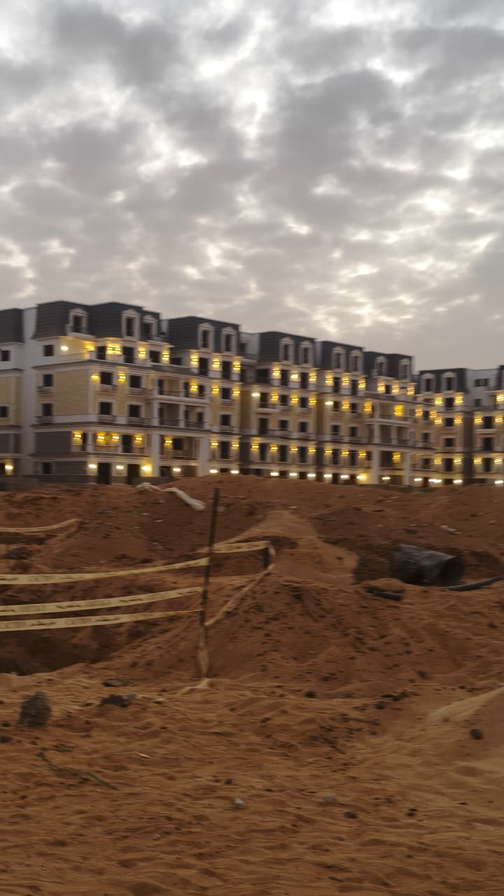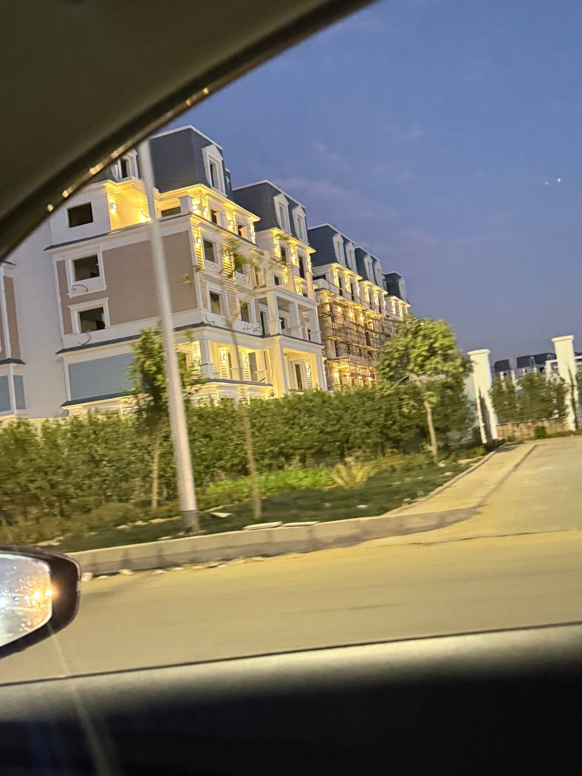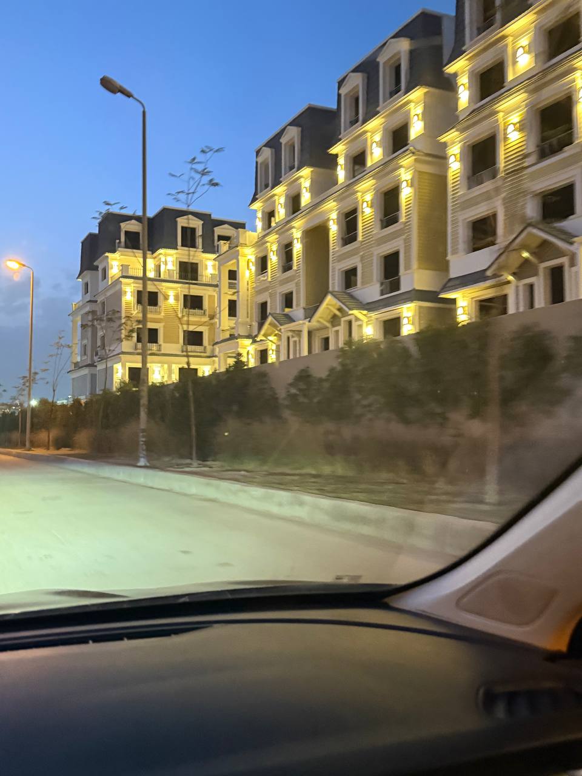
Discover a spacious I-Villa Roof in Mountain View 1.1, offering generous living areas, private terraces, and the flexibility to create a home tailored to your personal style.
If you are looking for a premium residential property in New Cairo with a spacious layout and the opportunity to customize your interior finishes, this Luxury I-Villa Roof in Mountain View 1.1 is an opportunity worth exploring.
The property features a built-up area of 245 sqm, with two bedrooms plus a master bedroom, a maid’s room, four bathrooms, a spacious reception and dining area, a kitchen, and private terraces.
Offered in Core & Shell condition, the unit allows the buyer to complete the interior finishing according to personal preferences, subject to the project’s approved specifications and regulations.
The stated delivery date is November 2026. Buyers should verify the contractual handover date and the property’s actual delivery status before proceeding.
Financial Details
Down Payment: EGP 12,000,000
Remaining Balance: EGP 4,640,000
Total Down Payment and Remaining Balance: EGP 16,640,000
Maintenance Fees: EGP 660,000, not included
Calculated Total Including Maintenance: EGP 17,300,000
The calculated total is based on the figures provided and excludes any additional charges that have not been specified.
Project: Mountain View 1.1
Property Type: Luxury I-Villa Roof
Built-Up Area: 245 sqm
Finishing: Core & Shell
Bedrooms: Two bedrooms plus one master bedroom
Additional Room: Maid’s room
Bathrooms: 4
Reception: Spacious reception and dining area
Kitchen: Available within the layout
Outdoor Spaces: Private terraces
Stated Delivery Date: November 2026
Down Payment: EGP 12,000,000
Remaining Balance: EGP 4,640,000
Maintenance Fees: EGP 660,000, excluded from the stated balance
This Luxury I-Villa Roof offers a residential layout designed to accommodate different aspects of family life, combining private rooms with shared living areas and outdoor spaces.
With a built-up area of 245 sqm, the property provides room for a comfortable reception area, dedicated dining space, multiple bedrooms, and essential household facilities.
The inclusion of private terraces adds another dimension to the layout, allowing residents to explore different outdoor arrangements depending on the actual terrace dimensions and permitted uses.
For buyers seeking a home that offers flexibility in both interior design and space planning, this property deserves consideration.
The 245 sqm built-up area offers flexibility for arranging furniture and organizing the property’s different living zones.
The spacious layout can accommodate family gatherings, everyday relaxation, and separate sleeping areas while allowing the owner to plan the interior according to individual requirements.
The reception and dining area can be organized into distinct functional zones, while the bedrooms provide private spaces for family members.
Before making a purchase decision, buyers should review the approved architectural floor plan to confirm room dimensions, circulation areas, and the exact measurements of the private terraces.
The property includes two bedrooms plus a master bedroom, as well as a separate maid’s room.
This configuration provides several options for organizing the private areas of the home according to the household’s needs.
The master bedroom can serve as the principal private suite, while the other bedrooms may be arranged for children, guests, or other residential purposes.
The maid’s room offers a separate designated space for household assistance.
The property also includes four bathrooms, providing additional flexibility for daily use. Buyers should review the floor plan to confirm the exact location and arrangement of each bathroom.
The spacious reception and dining area offers flexibility for creating a comfortable and welcoming living environment.
The reception space can be arranged with a main seating area and additional seating or family living zones, depending on the final interior design.
A dedicated dining area provides room for everyday meals and family gatherings, with the possibility of arranging the furniture to suit the kitchen layout.
The Core & Shell condition gives the buyer an opportunity to plan these areas according to personal taste, subject to the project’s approved design and finishing requirements.
One of the key considerations when purchasing this I-Villa Roof is its Core & Shell finishing status.
Rather than being presented as a fully finished property, the unit offers the buyer the opportunity to complete the interior according to individual preferences and budget.
This can include selecting flooring, wall finishes, lighting, color schemes, kitchen specifications, and other interior elements within the permitted scope of work.
However, buyers should account for the cost of completing the finishing works when calculating the total acquisition budget.
It is also important to confirm the approved finishing specifications, construction requirements, required permits, and any applicable restrictions before starting work.
The property includes private terraces that can extend the living experience beyond the interior spaces.
Depending on the actual dimensions and applicable regulations, the terraces may be arranged as outdoor seating areas, relaxation corners, or landscaped spaces.
Private outdoor areas can be particularly appealing to buyers who value a connection between indoor living and outdoor relaxation.
During the property viewing, buyers should verify the terrace measurements, permitted uses, maintenance responsibilities, and any relevant restrictions.
According to the provided property details, the stated delivery date is November 2026.
As the handover date approaches, prospective buyers should verify the property’s actual construction and delivery status and confirm the contractual handover date with the relevant party.
It is also advisable to review the handover procedures, outstanding payments, and requirements for commencing interior finishing works.
These checks can help buyers establish a clearer timeline for preparing the property for occupancy.
The property is offered with a down payment of EGP 12,000,000 and a remaining balance of EGP 4,640,000.
Maintenance fees of EGP 660,000 are stated separately and are not included in the remaining balance.
| Financial Item | Amount |
|---|---|
| Down Payment | EGP 12,000,000 |
| Remaining Balance | EGP 4,640,000 |
| Subtotal | EGP 16,640,000 |
| Maintenance Fees | EGP 660,000 |
| Total Including Maintenance | EGP 17,300,000 |
The subtotal is calculated by adding the down payment and remaining balance. The total including maintenance is calculated by adding the EGP 660,000 maintenance fee.
These figures are based on the information supplied. They should be verified against the official financial statement to confirm whether any other fees, installments, or outstanding obligations apply.
Buyers should also request clarification regarding the payment schedule and the due dates for the remaining balance.
This property combines a generous built-up area with multiple bedrooms, four bathrooms, private terraces, and a flexible interior finishing status.
It may appeal to buyers who want to personalize their home’s interior instead of purchasing a property with predetermined finishing specifications.
The spacious reception and dining area provides flexibility for family living and entertaining, while the bedroom arrangement supports the separation of private and shared spaces.
The financial details also provide an initial framework for evaluating the purchase, although the cost of completing the finishing works and any additional contractual obligations should be included in the overall budget.
If you are searching for a Luxury I-Villa Roof for sale in Mountain View 1.1, this 245 sqm property offers a spacious layout, private terraces, and the opportunity to customize the interior finishing.
Review the architectural floor plan, inspect the property’s current condition, and verify the handover date, payment schedule, maintenance fees, and finishing requirements before making your final decision.
Project: Mountain View 1.1
Property Type: Luxury I-Villa Roof
Built-Up Area: 245 sqm
Finishing: Core & Shell
Bedrooms: Two bedrooms plus one master bedroom
Maid’s Room: Available
Bathrooms: 4
Reception and Dining Area: Spacious
Kitchen: Included in the layout
Outdoor Spaces: Private terraces
Stated Delivery: November 2026
Down Payment: EGP 12,000,000
Remaining Balance: EGP 4,640,000
Maintenance Fees: EGP 660,000, not included
Calculated Total Including Maintenance: EGP 17,300,000
Explore this Luxury I-Villa Roof in Mountain View 1.1 and discover the potential to create a spacious, personalized home with private outdoor spaces and a flexible interior design. Contact the property representative to arrange a viewing and verify the complete financial and contractual details.